A distributor who sells one split unit to a homeowner sells an appliance. A distributor who supplies two hundred units to an apartment tower sells into a system, and that system decides whether the service calls come in for two summers or for ten years. The unit is rarely the problem. Placement, pipe runs and drainage are.
Most mid-rise housing in Latin America and the Caribbean is designed with air conditioning as an afterthought: the architect leaves a recess in the balcony, the contractor puts the outdoor unit where it fits, and the pipe run is whatever the installer can reach. Six months after handover, middle-floor residents report weak cooling in the afternoon and water stains appear on the ceiling of the flat below.
Four decisions belong to the building rather than the apartment: outdoor unit placement, line risers, condensate routing and fixing in exposed locations.
On a project, three parties touch the specification and each assumes another has checked it: the developer sets the budget and the model count, the MEP consultant sets capacities and drainage routes, and the distributor supplies the equipment and often ends up specifying it in practice. Arriving with a drawing-level checklist instead of a price list is what prevents the retrofit that follows a bad first summer.
Outdoor unit placement: the recessed balcony trap
The classic failure in mid-rise residential work is a row of outdoor units set into a recessed balcony, all discharging into the same recess. Hot air leaves the unit, hits the opposite wall, and returns into the coil. The unit reads an ambient temperature far above the real weather, loses capacity, and in the worst case trips on high pressure exactly when demand peaks.
What to check before the first unit is hung:
- Discharge direction and free path. The fan needs an unobstructed path in front and space behind and at the sides. Confirm the clearances declared for the specific model with the supplier instead of applying a generic rule.
- Recirculation between floors. In a recessed bay, hot air from the unit below rises into the unit above. Staggering positions vertically, or adding a louvre or deflector, is far cheaper at design stage than at handover.
- Multiple units in one bay. Two units facing each other short-circuit each other. Face them the same way, with spacing between them, and shade the bay where the layout allows.
- Service access. A unit sealed behind a decorative screen cannot be cleaned, and an uncleaned coil becomes a warranty claim. Leave a removable panel and room for a technician.
Pipe risers and line length
Vertical buildings create long refrigerant runs, and three questions must be answered per model rather than per catalogue family:
- Maximum equivalent length and height difference. These declared values differ between capacities and platforms. Confirm them for the model being supplied.
- Oil return. On a long vertical run the compressor oil has to come back. Installers add traps by habit; whether a trap is required, and where, is a manufacturer instruction.
- Additional charge. Most systems ship charged for a standard line length and need extra refrigerant beyond it. If nobody calculates this, the unit runs undercharged.
Plan a riser shaft with room for insulated lines and a service loop, and record actual lengths and additional charge per apartment in the handover file.
Drainage: where the complaints start
Condensate is unglamorous and it is the most reliable source of damage claims in a new building. In a house, a bad drain stains a wall. In a mid-rise, it stains the ceiling of the apartment below, and the argument moves from the installer to the supplier.
Three arrangements work, in order of preference:
- Gravity to a common stack, with a proper fall and an air gap, so each indoor unit drains independently and one blockage does not flood the line.
- Gravity to the balcony or facade drain, where the building has one and local practice allows it.
- A drain pump per unit, where no fall is available, accepted as an extra part that must be maintained.
Insulate the condensate line where it crosses a warm ceiling void, or it sweats and produces the same stain by another route. Confirm drain kits and pump options for the selected model with the supplier.
Electrical distribution and phase balance
The electrical decision is made long before the air conditioners arrive, so the distributor’s influence sits at specification stage:
- Single phase per apartment, three phase for the building. Confirm the board before quoting, because a three phase unit cannot be corrected after delivery.
- Voltage drop on long risers. A board far from the meter, on a weak supply, produces low voltage at the unit when the whole building is running.
- Wide voltage tolerance. Where the grid moves, a declared wide range matters more than a fraction of a point of efficiency. The WN-EL12K from Hubei Wunuo Technology Co., Ltd is declared at 198-242V / 50-60Hz, R32, an outdoor range of -15 C to +48 C and 620 m3/h airflow. Confirm the range for each model supplied.
- Generator and common areas. Lifts, pumps and lobby cooling usually sit on a separate supply. Decide early which loads are backed up.
Wind, salt and fixing in exposed locations
On Caribbean and Atlantic-coast projects the outdoor unit is a wind-exposed object on a facade. Fix brackets to structure rather than thin cladding, ask the contractor what the substrate is, and confirm with the supplier what corrosion protection the model declares per order rather than per brochure. In a hurricane-exposed market, specify accessible fixings so units can be secured before a storm.
Model mix for a residential tower
Bedrooms and studios usually take 9,000 or 12,000 BTU inverter splits, living areas 18,000 BTU, open-plan apartments and penthouses 24,000 BTU, and lobbies a cassette or ducted option where the building has one. Standardising on a single platform keeps the spare parts set and the technician training manageable.
Choosing the manufacturer
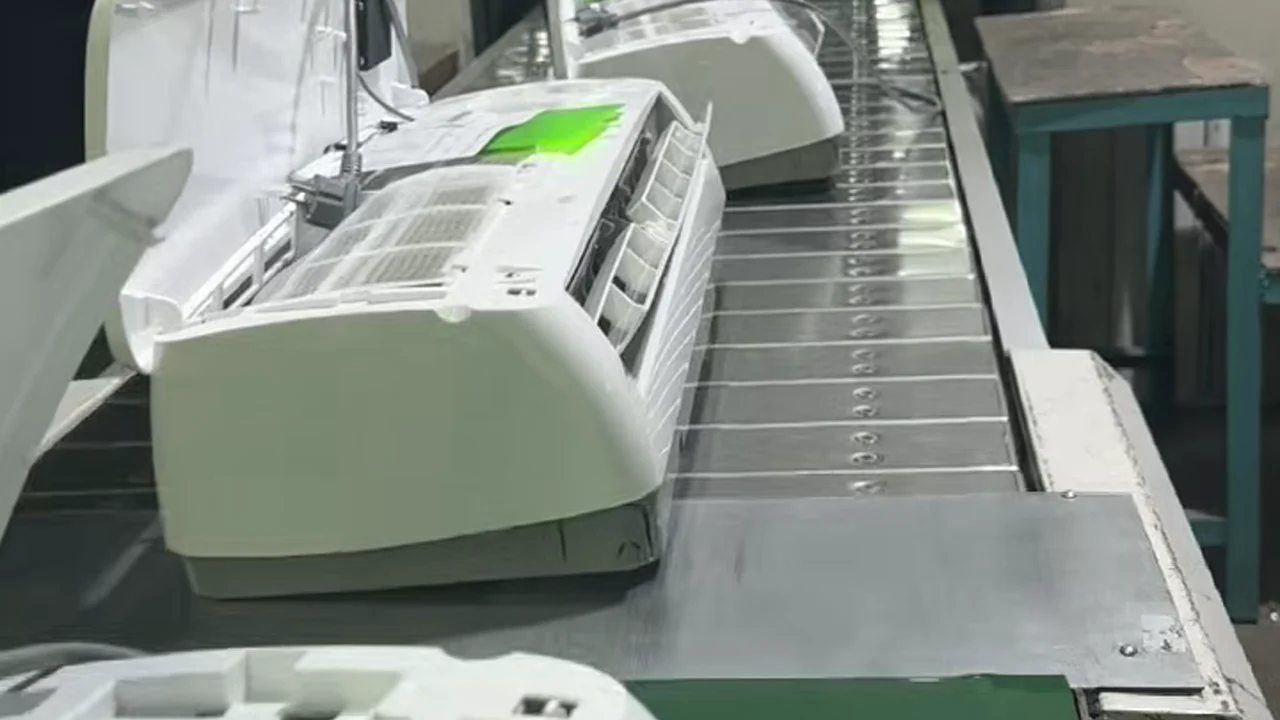
Hubei Wunuo Technology Co., Ltd builds split systems for distributor and private label programmes, including wide voltage inverter platforms such as the WN-EL12K and the WN-OU outdoor unit with a T3 option, IP24 rating and service ports on both the high and low pressure sides. Declared certifications (CE, CB, ROHS, ISO 9001) are confirmed per model and per order.
On a project order the useful question is not the unit price but whether the factory ships the same specification, packaging and accessories in the third batch as in the first. Confirm capacity, voltage version, refrigerant, brackets and packaging with the sales team: MOQ, lead time and price depend on model, quantity, branding and destination.
Specifying air conditioning for an apartment tower or a phased residential project? Contact us at info@hubei-uno.com or on WhatsApp at +86 159 2631 2664 with the floor plan and the apartment mix for a project-level quotation.